
How to Measure a Room for Furniture: The Complete Homeowner Guide
Reviewed & curated by Maria BanouHome Life AdvisorPublished July 29, 202632 minute read
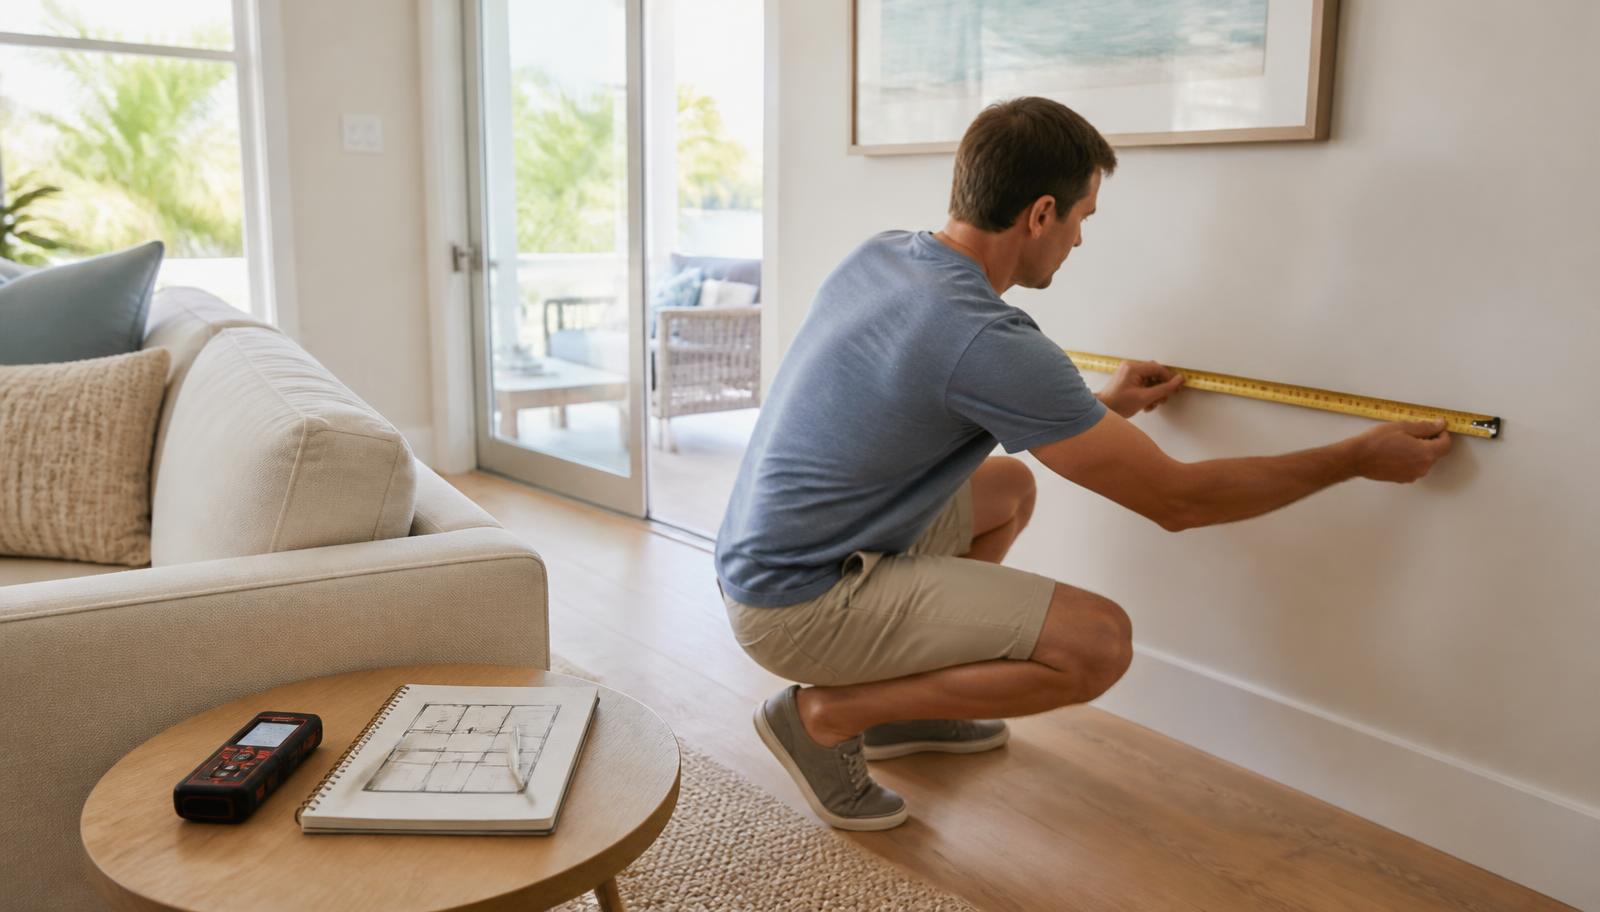
Most homeowners measure a room by writing down the length and width of the walls, then head out shopping feeling prepared. Weeks later, the sofa arrives and the room feels crowded, the doorway is too narrow, or the dining chairs bump the wall every time someone stands up. Measuring accurately matters because furniture has to survive a journey before it ever becomes part of your home. It has to travel through doorways, hallways, and turns, fit inside the room, leave space for people to move, and still support the way you actually live in that space. This guide walks through the full process — the tools, the room drawing, the delivery path, clearances, room-by-room specifics, layout testing, common mistakes, and a simple four-part test you can use while shopping.
Almost every homeowner I have talked with over the years has measured a room at some point. Very few have measured a room the way furniture actually needs it measured.
The usual approach looks reasonable. Someone stretches a tape across the longest wall, writes down a number, does the same for the shorter wall, and considers the job finished. Twelve by fourteen. Good enough to shop with.
Then the furniture arrives. The sectional clears the wall by four inches and swallows the room. The recliner opens into the walkway. The dining chairs hit the buffet. The bed fits, but nobody can open the closet door without turning sideways.
Nothing was measured incorrectly. The measurements were simply incomplete.
Here is the shift that helps most: a room is not the only thing you are measuring. You are measuring a journey and a way of living. The journey is everything the furniture has to travel through — the truck ramp, the front door, the turn at the hallway, the stair landing, the elevator. The way of living is everything that happens in the room after the delivery crew leaves — walking, sitting, reclining, hosting, cleaning, opening drawers, and getting out of bed at two in the morning without stubbing a toe.
Many homeowners discover this the hard way, usually on delivery day, usually with a nonrefundable piece. It does not have to go that way. A measurement session that takes twenty focused minutes prevents most of the problems I see, and it costs nothing but attention.
This guide reflects what I have learned helping people choose furniture and mattresses that fit both their homes and their lives. It is not a design course and it is not a sales pitch. It is the practical version — what to measure, why it matters, and how to keep those numbers useful once you are standing in a showroom or looking at a product page at eleven at night.
What Does It Really Mean for Furniture to Fit?
Short answer: fitting is four different things at once, and a piece can pass one test while failing another.
It helps to separate them.
Physical fit is the simplest. The footprint of the piece is smaller than the space available. This is the number most people check, and it is the number that reassures them most.
Functional fit is whether the room still works with the piece in it. Can a recliner open fully? Can a dining chair slide back far enough for someone to stand? Does the dresser drawer clear the bed? Does the door still swing? Functional fit is where the majority of furniture regret lives.
Visual fit is about scale and proportion. A sofa can be four inches narrower than the wall and still overwhelm the room because it sits deep, rises high, and reads heavy. Depth and height affect how large a piece feels far more than width does. One pattern I have seen over the years is that homeowners measure width carefully and treat depth as an afterthought — and depth is usually what makes a room feel tight.
Life fit is the one nobody writes on a notepad. Does the piece support how this household actually lives? A gorgeous low-slung chair may be wrong for a couple in their seventies. A pale linen sectional may be wrong for a home with two dogs and a toddler. A dining table that seats ten may be wrong for people who host twice a year and eat breakfast at the counter every other day.
A measurement can be technically correct and still lead to the wrong decision. That is not a failure of arithmetic. It is a reminder that numbers describe the space, not the living.
Takeaway: Before you measure anything, decide what the room needs to do. The measurements come next, and they will mean more.
What Tools Do You Need to Measure a Room?
Short answer: a tape measure, something to write on, and painter's tape will handle almost everything. Everything else is convenience.
You do not need expensive equipment to measure a room well. You do need tools you will actually use, because the most common measuring problem is not inaccuracy — it is skipping the measurement altogether because the tape is in a drawer in the garage.
A tape measure is the workhorse. A 25-foot tape with a wide, stiff blade will span a room without collapsing halfway across, which matters enormously when you are measuring alone. Shorter tapes are fine for furniture and doorways but frustrating for walls.
A laser distance measurer is not necessary, but it changes how measuring feels. You point, you press, you get a number. Wall-to-wall dimensions, ceiling heights, and hallway lengths take seconds instead of minutes, and you do not need a second person holding the other end. For anyone measuring a whole house — a new build, a home you are moving into, a downsizing walkthrough — it saves real time.
A pencil and paper beat a phone for the sketch itself. Graph paper is even better if you have it, since each square can represent a foot and the drawing stays roughly proportional.
Your phone is the right place for the final record. Photograph your sketch when it is done, and photograph each wall. Photos catch details your notes forget — an outlet in an odd spot, a return-air vent low on the wall, a window sill that sits lower than expected.
Painter's tape is the most underrated measuring tool in the house. It costs a few dollars and converts abstract numbers into something your eyes can judge. More on that later.
An existing floor plan — from a builder, a listing, or an appraisal — is a helpful starting point and a poor substitute for measuring. Builder plans show design intent. They rarely account for finished wall thickness, trim, baseboards, or field changes made during construction. Use the plan to orient yourself, then verify the numbers that matter.
Maria's Pick: Laser Distance Measurer
When I am helping someone plan a room they have not moved into yet, or a homeowner is measuring several rooms in one afternoon, a laser measurer is the difference between a complete set of numbers and a half-finished list. It is also far easier on the knees than crawling along baseboards.
Maria's Pick: 25-Foot Measuring Tape
A tape still handles what a laser cannot: seat depth, chair depth, doorway width with the trim included, and taping a footprint out on the floor. Between the two, you are covered for nearly every furniture decision.
Takeaway: Keep a tape, a pencil, and a roll of painter's tape somewhere easy to reach. Tools you can find in thirty seconds are tools you will actually use.
How Do You Create a Basic Room Measurement?
Short answer: draw the room first, then fill in the numbers, then walk it again to catch what you missed.
Here is the sequence I recommend.
1. Sketch the room shape before you measure anything. A rough outline on paper, not to scale, is enough. Drawing first forces you to notice the shape — the bump-out, the angled corner, the half wall you had stopped seeing years ago.
2. Measure each wall independently. Do not assume opposite walls match. In older homes and even in new construction, they often differ by an inch or more. Measure at floor level, where furniture actually sits, not at waist height.
3. Record ceiling height whenever it could matter: tall headboards, bookcases, armoires, hutches, ceiling fans, or a light fixture over a table.
4. Mark every door and which way it swings. Draw the arc. A door that opens into the room removes a surprising amount of usable floor space, and it is the single most commonly forgotten feature on a homeowner sketch.
5. Mark every window. Note the width, the distance from the floor to the sill, and the distance from the floor to the top of the trim. Sofa backs, headboards, and dressers all interact with sill height.
6. Mark the fixed features. Closets and their door swings, columns, fireplaces, built-ins, radiators, floor and wall vents, outlets, cable and internet jacks, light switches, thermostats, and any floor transitions. Blocking a vent or an outlet with a large piece is a small annoyance that becomes a daily one.
7. Handle rooms that are not rectangles by breaking them into rectangles. Almost any irregular room can be divided into two or three simple shapes. Measure each shape separately and note where they meet. For angled or curved walls, measure the straight distance across the widest point and the depth at several places along it, then note on your sketch that the wall is not straight. For an open-plan space, decide where the room functionally ends — usually a flooring change, a ceiling detail, or a walkway — and measure to that boundary as well as to the actual walls.
8. Measure twice, and label your units. Write "in" or "ft" next to every number. A note that says "84" is worthless three weeks later when you cannot remember whether it was inches or something else entirely.
9. Photograph the finished sketch and each wall of the room.
One helpful habit: measure with the room as it will be, not as it looks in a staged photo. If the area rug is staying, note it. If the old recliner is staying, measure it too.
Takeaway: The sketch is the deliverable, not the numbers. A labeled drawing you can hand to someone else is worth more than a list of dimensions only you understand.
Which Doorways and Delivery Paths Should You Measure?
Short answer: the room is the destination, not the route — and the route is where furniture usually fails.
One thing that often surprises homeowners is how frequently a piece fits the room perfectly and never makes it inside. A sectional that clears the living room by two feet can be stopped cold by a 30-inch interior door or a stair landing that will not allow a turn.
Walk the entire path the furniture will travel and measure:
- The exterior door the crew will use, including the width with the door standing open and the height under the frame
- Any gate, porch, step, or walkway leading to that door
- Every interior door along the route, measured between the trim, not between the frames
- Hallway width, and the width at the tightest point rather than the average
- Every turn, especially a hallway that meets another hallway
- Stairways: tread width, headroom above the stairs, landing depth, and whether the landing forces a 90- or 180-degree turn
- Railings, newel posts, and low-hanging light fixtures
- Elevator interior dimensions, door opening width and height, and the diagonal from corner to corner
- Ceiling height along the path, including any soffit or dropped section
- Loading area, service entrance rules, and elevator reservation requirements in condo or community buildings
Two details are worth extra attention.
Diagonal depth matters more than depth. Crews turn large upholstery on its side and angle it through openings. The measurement that decides whether that works is the diagonal across the piece, not its listed depth. Manufacturers do not always publish it, so ask.
Some pieces come apart, and some do not. Removable legs, split sectional components, knock-down backs on some sofas, and split foundations for beds all change what is possible. Do not assume a piece disassembles. Confirm it with the retailer or manufacturer before ordering, and confirm the delivery team is permitted to do it.
I want to be clear about the limit here: no single calculation guarantees a piece will fit through a route. Measuring well dramatically improves the odds and gives the delivery crew what they need. It is not a promise.
If this measuring session is part of an upcoming move, the Moving Hub walks through the wider sequence — planning, quotes, preparation, moving day, and settling in — so the furniture decisions land inside a larger plan rather than beside it. Homeowners who are also packing often find the SmartMove Box Organizer useful for keeping track of what went into which box while the rooms are in transition.
Takeaway: Measure the route before you fall in love with the piece. The narrowest point on that route is your real size limit.
How Much Walking Space Should You Leave?
Short answer: circulation is what separates a furnished room from a comfortable one, and it deserves to be planned rather than left over.
Empty floor is not wasted floor. It is the space that lets a household function.
A commonly useful starting point for a primary walkway — the path people take through a room to get somewhere else — is around 36 inches. Secondary paths, like the space between a coffee table and a sofa, often work at 14 to 18 inches. Around a dining table, plan for the depth of the chair plus room to stand, which usually lands somewhere near 36 to 44 inches from the table edge to the nearest wall or piece.
Those are starting points, not rules. Depending on the room, they shift.
Consider who moves through the space and how:
- Larger households benefit from wider paths, since two people frequently pass each other
- Homes with young children need forgiving open floor for play and for the constant traffic of small people who do not walk in straight lines
- Pets claim more floor than most homeowners plan for, especially large dogs
- Anyone using a walker, cane, or wheelchair needs meaningfully wider clearances and turning space, and this is worth planning around explicitly rather than hoping it works
- Frequent hosts need room for people to stand and mingle, which is a different requirement from room to walk
Also protect access, not just passage. Closet doors need swing room. Dresser and nightstand drawers need pull-out room. Kitchen and laundry appliance doors need clearance. A room can have generous walkways and still be frustrating if the dresser drawers only open halfway.
A smaller space may require thoughtful compromise. When a room cannot deliver ideal clearance everywhere, protect the paths people use most — the route from door to seating, and the route to whatever the household uses daily — and accept tighter clearances where traffic is rare.
For the full breakdown of clearances by room and situation, how much space to leave between furniture goes deeper than this section can.
Takeaway: Plan the walkways first and the furniture second. It is far easier to shrink a sofa than to widen a path.
How Should You Measure for Sofas and Sectionals?
Short answer: width tells you whether it fits the wall; depth, height, and motion tell you whether it fits the room.
Record these for any seating piece you are considering:
- Overall width, arm to arm
- Overall depth, front to back, including any back cushion overhang
- Overall height at the tallest point of the back
- Seat depth and seat height, which determine comfort far more than overall dimensions
- Arm height, which affects how the piece pairs with end tables
- Leg style and clearance, since visible legs make a piece feel lighter and floor-hugging bases feel heavier
- Diagonal depth, for the delivery route
- Packaged or shipping dimensions, which are often several inches larger than the furniture itself and are the numbers that matter on a freight delivery
Sectionals need a few more:
- The length of each section and the total footprint in both directions
- Chaise orientation — left-facing or right-facing as you face the piece, though brands define this inconsistently, so confirm which convention the retailer uses
- Whether the configuration can be reversed later
- Whether the sections ship and move separately
Reclining furniture adds its own requirements. Traditional recliners need clearance behind them, commonly somewhere between 12 and 18 inches depending on the mechanism. Wall-hugger designs slide forward as they open and need much less behind, but they need that space in front instead. Power headrests and footrests extend further than manual versions. Measure the fully open depth, not the closed depth, and check it against your walkway plan.
Then think about what surrounds the seating. End tables need room beside the arms. A coffee table wants to sit within comfortable reach. A television has its own comfortable viewing distance, and the TV Viewing Distance Calculator will give you a range for your screen size before you commit to where the seating goes. If the room needs to hold a conversation rather than face a screen, the Conversation Area Planner helps you work out seating distances and traffic paths together.
This is where a sectional most often goes wrong. It fits, technically. But it consumes the room's visual weight, blocks a window, pushes the walkway against a wall, and turns a flexible living room into a single-purpose one. Many people don't realize that two smaller pieces frequently deliver more usable seating than one large sectional in the same footprint.
Before choosing a final layout, the Furniture & Space Planner can help you think through room dimensions, function, and priorities together rather than piece by piece.
Takeaway: Measure the open, extended, and packaged dimensions of any seating piece — not just the catalog width.
How Do You Measure for a Dining Table and Chairs?
Short answer: the table is the small part of the measurement. The chairs and the space behind them are the rest.
A dining table that fits a room on paper can be unusable in practice, because a table in use is much larger than a table at rest.
Measure and plan for:
- Table length, width, and height, plus the shape
- Apron depth underneath, which determines whether chairs with arms will slide under
- Chair depth and chair height, particularly the back height relative to the table
- Pull-out space — a person needs roughly the depth of the chair plus room to stand, which commonly lands near 30 to 36 inches from the table edge
- Passing space behind seated guests, which typically wants more, often around 44 inches when someone needs to walk behind an occupied chair
- Leaves and extension mechanisms, including the fully extended length and where the leaves will be stored
- Buffets, sideboards, and cabinets, along with their drawer and door clearance
- Light fixture position, both its height above the table and whether it is centered on the table or centered on the room, which are frequently not the same point
- Open-plan circulation, since a dining area inside a great room has to leave a route to the kitchen and the living space
A common mistake is choosing the table by seat count alone. A table that seats eight is not the same as a room that seats eight comfortably. The number of chairs a table can hold says nothing about whether people can get into and out of them.
Think about how the household actually eats. A family of four that hosts twelve at the holidays may be better served by a table that comfortably seats six with an extension leaf than by a permanent ten-seat table that makes the room hard to walk through for 360 days a year.
For sizing specifics by room dimension and shape, what size dining table fits your room works through the math and the trade-offs in detail.
Takeaway: Measure the table plus the chairs plus the standing room plus the walkway. That total is the real footprint.
How Do You Measure a Bedroom for a Bed and Mattress?
Short answer: a bed almost always fits. Whether the bedroom still works around it is the actual question.
This is the area where I see the widest gap between what people expect and what they get, and it usually comes down to one detail.
Mattress dimensions and bed dimensions are not the same thing. A queen mattress is 60 by 80 inches. A queen bed — with a frame, a headboard, and sometimes a footboard — is commonly several inches wider and can be a foot or more longer. Kings vary even more. Always plan around the finished bed dimensions from the manufacturer, not the mattress size.
Measure and consider:
- Mattress size and the complete bed frame footprint
- Headboard height and whether it will cross a window
- Footboard depth and height, and whether it blocks a walkway or a view of the television
- Adjustable base requirements, including the clearance the base needs to articulate and whether a footboard interferes
- Split configurations — a split king, split foundation, or split adjustable base can solve a difficult stairwell that a one-piece foundation cannot
- Nightstand width and the space between the bed and the wall
- Dresser depth plus drawer pull-out clearance
- Closet door swing and the space in front of it
- Bedroom door swing
- Walking space on each side of the bed, commonly at least 24 to 30 inches where someone gets in and out
- Ceiling fan position relative to the bed
- Window placement and sill height
- The delivery route, including stairs, since box springs and one-piece foundations are notoriously difficult in tight stairwells
A bed can fit and still make a room difficult to use. I have seen bedrooms where the king fits within an inch of both walls and the homeowner has to shuffle sideways to reach the closet every morning. Technically successful. Practically unpleasant.
Depending on your situation, a queen with comfortable clearance on both sides may serve a household better than a king with none. That is a lifestyle decision, not a measurement decision — but the measurement is what makes the decision visible before the delivery truck arrives.
While you are thinking about the sleep side of the room, whether and how to rotate your mattress covers the maintenance habits that affect how long the mattress you choose stays comfortable. If the room also serves as a guest space, the Guest Room Planner works through sleeping surface, storage, and access together.
Takeaway: Plan the bedroom around the finished bed dimensions and the space people need to move around them — then confirm the delivery route.
How Can You Test a Furniture Layout Before Buying?
Short answer: make the footprint visible in the actual room. Numbers are abstract; tape on the floor is not.
Several methods work, and layering two or three of them works best.
Painter's tape on the floor is the simplest and most convincing test available. Tape the exact footprint of the piece you are considering, then live with it for a day or two. Walk the room. Carry a laundry basket through it. Open the closet. Sit where the chair would be. What works on paper may feel very different once it enters the room, and tape reveals that at almost no cost.
Cardboard templates go a step further. Boxes stacked to the height of the piece let you judge visual weight and sight lines, which flat tape cannot show. This is especially useful for tall pieces, deep sectionals, and anything that might block a window or a view.
Graph-paper layouts let you compare several arrangements quickly. One square per foot, cut-out shapes for each piece, and you can rearrange the whole room in five minutes.
Comparing to furniture you already own is an underused shortcut. Measure your current sofa. If the new one is six inches deeper, stack six inches of books in front of the current one and look at the room. Relative comparisons register in a way absolute numbers do not.
Digital planning and visualization helps with the parts of the decision that are visual rather than dimensional. See It in Your Home lets you upload a photo of your own room or choose a curated space and visualize furniture, décor, wall colors, and flooring inside it. It is a strong tool for style, color, and general proportion.
It is worth being honest about the limits. Visualization tools support planning; they do not replace measuring. A rendered image cannot confirm your hallway width, your diagonal doorway clearance, your recliner's open depth, or the actual dimensions of the product a retailer will ship you. Use the visual tools to narrow the choice and the tape measure to confirm it.
Takeaway: Tape the footprint before you order. It is the cheapest insurance in the entire furniture process.
The Four-Fit Furniture Test
If you remember nothing else from this guide, remember four questions. Run any significant piece through all four before you buy.
1. Entry Fit — Can it get here? Can the piece travel through every doorway, hallway, turn, stairway, landing, and elevator between the truck and the room? Check the narrowest point on the route, the diagonal depth of the piece, and whether it disassembles.
2. Room Fit — Does the footprint work? Does the physical footprint fit inside the room with the fixed features accounted for — doors, windows, closets, vents, outlets, and anything staying in the room?
3. Function Fit — Does everything still operate? Can doors swing, drawers pull out, recliners open, chairs push back, and people walk through? Test the extended dimensions, not the resting ones.
4. Life Fit — Does it support how you live? Does the piece work for the people, ages, mobility needs, pets, hosting habits, and daily routines in this household — not just today, but through the next several years?
A piece that passes all four is usually a good decision. A piece that fails any one of them deserves a second look before the order goes in. This test improves your odds considerably; it does not guarantee an outcome, and product specifications should always be confirmed with the retailer.
Room-by-Room Quick Reference
Every room is a little different. Here are the measurements homeowners most commonly forget in each.
Living room — Diagonal doorway clearance for the sofa, recliner open depth, window sill height relative to the sofa back, and the walkway between the seating and the entry.
Dining room — Chair pull-out space, passing room behind occupied chairs, fully extended table length with leaves, and whether the light fixture centers on the table or the room.
Bedroom — Finished bed dimensions rather than mattress size, headboard height against the window, dresser drawer clearance, closet door swing, and clearance on both sides of the bed.
Home office — Desk depth plus chair roll-back space, outlet and data jack positions, door swing into the room, and whether a video-call background is workable.
Entryway — Depth available before the door swing conflicts, wall space for hooks or a bench, and the clearance a bench leaves for people to actually pass while someone is seated.
Guest room — Bed access from both sides when two people share it, luggage landing space, closet or hanging access, and the path from the room to the bathroom.
Multipurpose room — Both configurations, measured separately. A room that is an office on weekdays and a guest room on holidays needs the sleeper opened and the desk in place to be measured honestly.
Patio or lanai — The screen door opening width, the depth of covered space versus exposed space, drainage slope, and the clearance a lounge chair needs when reclined. In Florida, also consider where furniture will be stored during hurricane season.
What Measuring Mistakes Do Homeowners Commonly Make?
None of these are careless. They are simply easy to miss, and I have watched thoughtful, detail-oriented people make every one.
- Measuring only one wall and assuming the opposite wall matches
- Rounding up to a friendlier number, which quietly borrows inches the room does not have
- Forgetting trim and baseboards, which reduce usable width at floor level, exactly where furniture sits
- Ignoring door swings, both interior doors and closet doors
- Skipping the delivery route entirely because the room measurement looked comfortable
- Measuring an empty room and mentally treating all of it as available floor
- Mixing up width, depth, and height in a product listing, especially when the retailer lists them in an unfamiliar order
- Not accounting for reclining or extending motion
- Forgetting the leaves on an extension table, and where those leaves will live when not in use
- Trusting product photographs for scale, which are frequently styled with undersized rugs and accessories to make pieces look larger or smaller
- Ignoring furniture that is staying, then discovering the new piece does not coexist with the old one
- Not confirming final product specifications before ordering, particularly for custom or special-order items
- Assuming a builder floor plan is exact
- Recording numbers without labels, which makes the notes useless within a week
- Shopping without the measurements, which is the most common one of all
That last one is worth sitting with. Measuring carefully and then leaving the notes on the kitchen counter is a surprisingly frequent outcome. The measurement only helps if it is with you when the decision happens.
Takeaway: Most measuring mistakes are omissions, not errors. A checklist solves omissions.
How Should You Organize Your Measurements While Shopping?
Short answer: one record per room, saved where you will have it when you are standing in front of the furniture.
Create a simple note on your phone — or a printed page in a folder, if that suits you better — for each room. Include:
- Room name and the date measured
- Every wall length, labeled with units
- Ceiling height
- Door dimensions and swing direction, for the room and the delivery route
- Hallway widths and any tight turns
- Window positions, widths, and sill heights
- Fixed features — closets, vents, outlets, fireplaces, built-ins, columns
- Maximum furniture footprint you have decided the room can accept
- Desired circulation space you have decided to protect
- Product dimensions for anything you are considering, including open and extended dimensions
- Delivery and packaged dimensions, which often differ from product dimensions
- Configuration details — chaise orientation, leaf count, split foundation, power or manual
- Photographs of the sketch and each wall
- Notes about what the room needs to do
Take the record with you whether you are shopping online or in person. I have found that homeowners are often happier with their decisions when they can check a number in the moment instead of promising themselves they will verify it later.
If you are unsure which planning resource fits your situation, the Homeowner Toolkit asks a few questions about what you are trying to accomplish and points you toward the right tool. The full set of calculators, estimators, and planners lives in the Homeowner Toolkit directory if you would rather browse.
Takeaway: A measurement you cannot find when you need it is the same as a measurement you never took.
Printable Room-Measuring Checklist
Print this page or copy the list into your notes. Work through it one room at a time.
BEFORE MEASURING
- [ ] Gather measuring tools — tape, pencil, paper, painter's tape
- [ ] Find an existing floor plan if one is available
- [ ] Decide which room functions matter most
- [ ] Note the furniture that will remain in the room
ROOM DIMENSIONS
- [ ] Measure every wall independently
- [ ] Measure ceiling height where relevant
- [ ] Mark all doors and the direction each one swings
- [ ] Mark all windows, including sill height
- [ ] Mark closets and closet door swings
- [ ] Mark fixed features — fireplace, built-ins, columns, radiators
- [ ] Mark outlets, vents, switches, and jacks
- [ ] Double-check unusual angles, curves, and bump-outs
DELIVERY ACCESS
- [ ] Measure the exterior entry door, width and height
- [ ] Measure every interior door on the route, trim to trim
- [ ] Measure hallway width at its tightest point
- [ ] Measure stairways, headroom, and landing depth
- [ ] Check elevator interior, door opening, and diagonal
- [ ] Note every tight turn along the route
- [ ] Confirm building or community delivery restrictions
FURNITURE PLANNING
- [ ] Record the desired furniture dimensions
- [ ] Confirm product dimensions with the retailer
- [ ] Confirm configuration and orientation
- [ ] Check reclining, extending, and drawer clearance
- [ ] Tape the footprint on the floor and live with it
- [ ] Preserve the walking paths you decided to protect
- [ ] Save the measurements and photographs where you can reach them
When Is It Worth Getting Another Opinion?
Short answer: when the piece is expensive, hard to return, or the room has more than one complication at the same time.
Most furniture decisions are straightforward once the measuring is done. A few are not, and those tend to share certain features:
- A large sectional, where configuration and scale interact
- A difficult delivery route — narrow stairwells, tight condo elevators, second-floor bedrooms
- An open floor plan, where the room has no walls to define it
- Downsizing, where existing furniture has to be evaluated against a smaller space
- Accessibility needs, where clearances are a matter of daily function rather than preference
- Several connected rooms that need to work together visually
- Expensive, custom, or nonreturnable pieces
- Unusual room shapes, angles, or vaulted ceilings
- Combining pieces you already own with new pieces
In those situations, a second set of eyes is worth the twenty minutes. That is the role I play — a practical second opinion from someone who has watched a lot of furniture arrive in a lot of homes. I am not an interior designer, an architect, or a contractor, and there are questions that genuinely belong to those professionals.
When the issue extends beyond furniture planning — structural changes, electrical work, remodeling, inspection concerns, or accessibility modifications that alter the home itself — Maria's Trusted Network is where to look for verified local professionals in those categories. That is a different need from choosing a sofa, and it deserves a different kind of expert.
Takeaway: Ask for another opinion when the stakes are high or the room has more than one complicating factor. That is not indecision. It is good planning.
Final Thought
A tape measure answers a narrow question: what will fit here?
It is a useful question, and getting it right prevents the expensive, frustrating mistakes that send furniture back out the same door it came through. But it is not the question that makes a home feel good to live in.
The better question is what belongs here. Measurements define the boundaries. Thoughtful planning decides what to place inside them — and, just as importantly, what to leave open.
Some of the most comfortable homes I have been in are not the most furnished ones. They are the ones where someone made deliberate choices about where people would gather, how they would move, and how much breathing room the household needed. Empty floor in the right place is not an unfinished room. It is generosity.
The goal was never to fill every wall. It was to build a home with enough room for the people living inside it.
If you measured your most-used room today, would its current furniture arrangement reflect how you actually live — or simply where each piece happened to fit?
Continue Your Homeowner Journey
Planning a furniture purchase around a move? Should You Buy Furniture Before You Move? — Once you have your measurements, this walks through what to buy early, what to wait on, and how to sequence the first months in a new home.
Working out the clearances? How Much Space Should You Leave Between Furniture? — The natural next step after measuring, with detailed walkway and clearance guidance for each room.
Choosing a dining table? What Size Dining Table Fits Your Room? — Applies your dining room measurements directly to table shape, size, and seating.
Ready to see it in the space? See It in Your Home — Upload a photo of your own room to visualize furniture, décor, wall colors, and flooring before you commit.
Measuring because you are moving? Moving Hub — Places your furniture measurements inside the wider plan of quotes, packing, moving day, and settling in.
Not sure where to start? Homeowner Toolkit — Answer a few questions about your situation and it will point you to the planning tool that fits.
Homeowners Also Ask
Should I measure the furniture or the room first? Measure the room first. Room dimensions, door swings, and delivery clearances set the outer limits of what is possible. Once you know your maximum footprint and the narrowest point on the delivery route, furniture shopping becomes a filtering exercise rather than a hopeful one.
Can a sofa fit through a doorway diagonally? Often, yes. Delivery crews routinely angle or turn upholstery on its side. The measurement that matters is the diagonal depth of the piece compared with the door opening and the space available to maneuver on both sides. Ask the retailer for diagonal depth, since it is not always published.
Are online furniture dimensions accurate? Usually close, but not always complete. Listings may round, may omit packaged dimensions, and may not state whether depth includes cushion overhang. Before ordering, request the full specification sheet with overall, seat, diagonal, and shipping dimensions directly from the retailer.
Should I trust a builder's floor plan? Use it for orientation, not for purchasing decisions. Builder plans reflect design intent and often exclude finished wall thickness, trim, baseboards, and changes made during construction. Verify any dimension you plan to buy against in the actual room.
How do I measure an irregular room? Break it into rectangles. Measure each simple shape separately, note where they connect, and record the depth of any bump-out or alcove. For angled or curved walls, take the widest straight span plus several depth readings, and mark on your sketch that the wall is not straight.
Does furniture depth include the cushions? Not consistently. Some manufacturers list frame depth and others list depth with cushions in place, which can differ by several inches. When depth is tight, ask specifically which measurement the listing uses before you decide.
Should I measure baseboards and trim? Yes, when the fit is close. Baseboards reduce usable width right at floor level, where furniture actually sits, and door trim narrows an opening compared with the rough frame. Always measure a doorway between the trim, not between the framing.
Need a Second Opinion?
Whether you're relocating, downsizing, preparing for retirement, welcoming a new family member, furnishing a new home, or simply trying to make smarter home decisions, I'm here to help.
Schedule a complimentary consultation with Maria Banou. Bring your measurements, your photos, and whatever you are considering — and we will talk through whether it will work in your space, with no pressure and no sales pitch.
Recommended Next Resource
Your Resource Journey — the next step homeowners take after a resource like this one.
- Ask MariaGet a human second opinionWhen the decision is large or personal, ask someone who has seen it before.Estimated reading time: 3 min readWhy this is recommendedYou've covered the research — this is the point where a second opinion saves the most money.Continue
- Trusted Network™Find someone to do the workVetted local help for the part you'd rather not handle yourself.Estimated reading time: 3 min readWhy this is recommendedYou've covered the research — this is the point where a second opinion saves the most money.Continue
- AssessmentCheck where you actually standA short evaluation that turns general guidance into your situation.Estimated reading time: 4 min assessmentWhy this is recommendedA short evaluation applies everything you've read to your own home rather than the general case.Continue
Furniture Collection
Choosing pieces that fit the room, the household and the years ahead.
Keep going
Helpful next steps
Complimentary, no-pressure resources that follow the decision you're working through.
Smart Space Measurements
Measure before you buy so nothing arrives the wrong size.
Learn moreHow Much Space Should Be Between Furniture?
Walkways, seating distance and clearances that decide whether a room actually works.
Learn moreRoom Planning Guide
Lay out a room that works for how the space is actually used.
Learn moreFusion Mood Board
Bring materials, colors and pieces together before you commit.
Learn moreWas this guide helpful?
If you have an idea or suggestion that could help more homeowners, we'd love to hear it.
Plan it first
Measure and plan the room before you buy.
A few measurements up front prevent most of the returns, regrets and rearranging that follow a furnishing decision.
About the author
About Maria Banou
Maria Banou is the founder of Total Home Fusion, a homeowner decision platform focused on helping people think through the practical choices surrounding where they live, what they buy for their homes, and how their homes support everyday life. Her work includes furniture selection, sleep comfort, room planning, relocation, downsizing, Florida homeowner considerations, aging-in-place planning, and practical home decision guidance.
- Furniture Selection
- Sleep Comfort
- Room Planning
- Downsizing & Relocation
- Florida Homeowner Guidance
- Aging in Place Planning
- Home Decision Guidance
Connected guidance
More Homeowner Insights
Related resources from the Fusion Library™, chosen to continue the same decision.
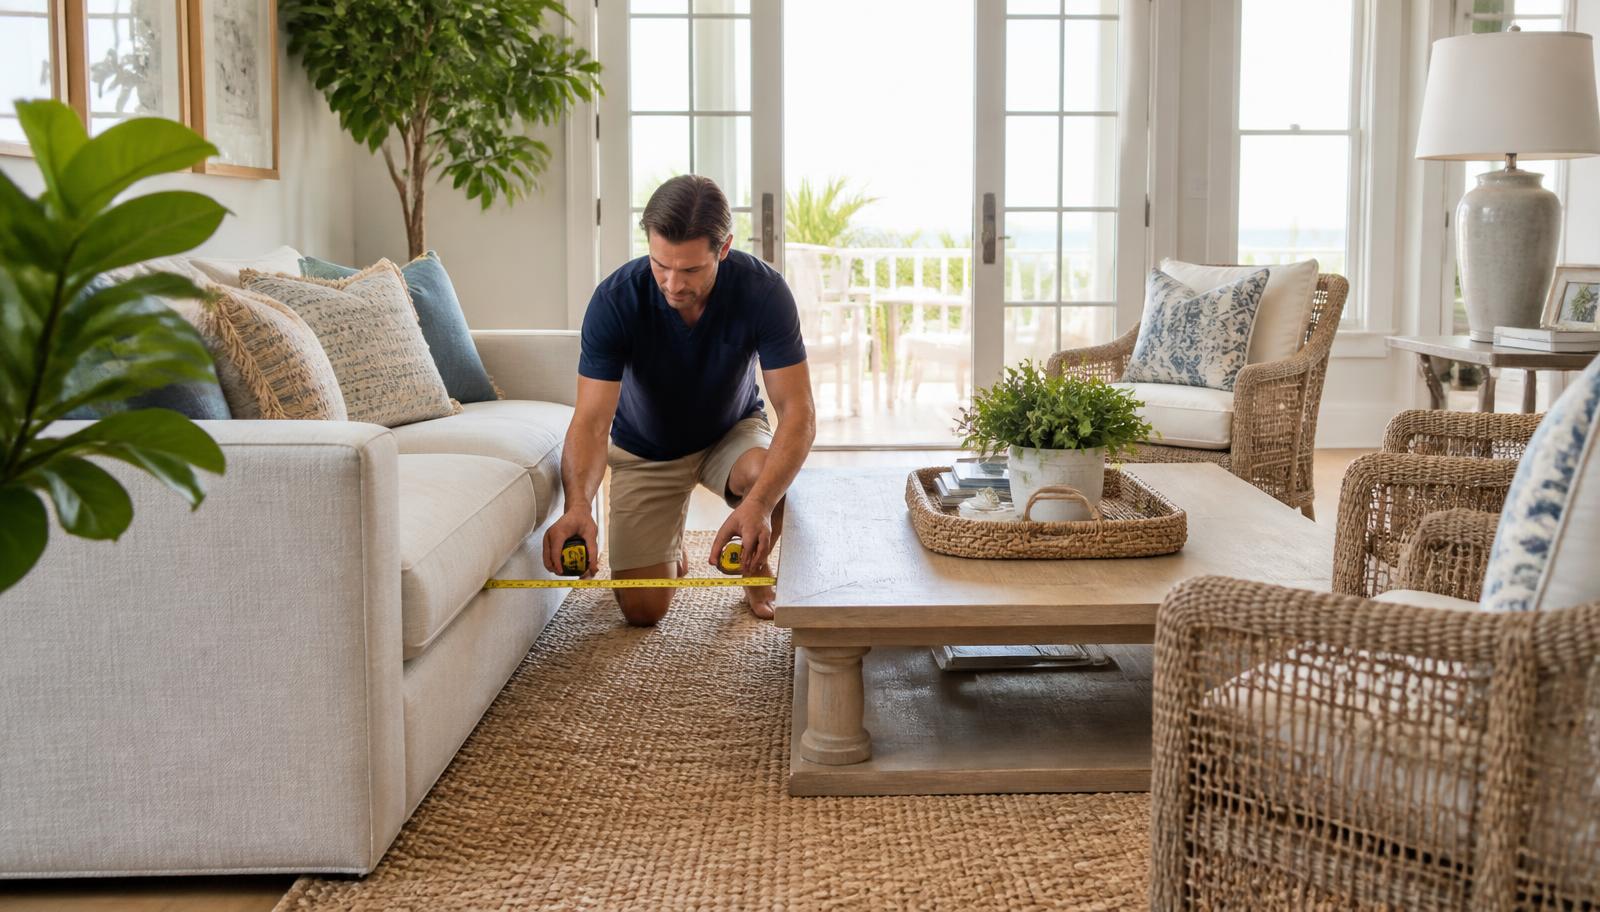
How Much Space Should You Leave Between Furniture? A Homeowner's Room Layout Guide
Furniture that fits isn’t the same as furniture that works. A practical guide to walkways, seating clearances, and the spacing decisions that quietly make a home easier to live in — with a printable checklist.
Knowledge GuideRead Article
The Florida Homeowner's Comfort Guide: Creating a Home That Feels Better Every Day
Many homeowners assume comfort comes from bigger homes, newer furniture, or expensive upgrades. In reality, comfort is often influenced by smaller factors such as room layout, humidity, sleep quality, lighting, airflow, and how well a home supports your daily lifestyle. This Florida Homeowner's Comfort Guide explores practical ways to create a more comfortable home while helping you make smarter decisions that improve everyday living.
Knowledge GuideRead Article
Can Sunlight Damage Furniture? What Every Homeowner Should Know
Sunlight is one of the things homeowners love most about a house and think about least when they arrange it. The light that makes a room feel open and alive is also, over years, quietly rearranging the color and condition of everything it touches. This guide explains how ultraviolet light and heat actually affect furniture, why two identical pieces in the same room can age differently, which materials are more sensitive than others, and what you can realistically do about it — without living behind closed blinds.
Knowledge GuideRead ArticleQuick answers
Frequently asked questions
What room measurements should I bring with me when shopping for furniture?
Bring each wall length, ceiling height, door widths and swing directions, hallway widths, window positions and sill heights, and the locations of vents, outlets, and closets. Add the maximum footprint you decided the room can accept and the walkways you want to protect. A photographed sketch on your phone is easier to use in a showroom than a list of numbers, and it lets a salesperson see the room rather than imagine it.
How do I know whether a sectional will fit through my door?
Measure the door opening between the trim, both width and height, then measure every hallway, turn, stairway, and elevator on the route to the room. Ask the retailer for the diagonal depth of each section and whether the piece ships in separate components with removable legs. Compare the narrowest point on the route to the diagonal measurement. This greatly improves your odds, though no single calculation can promise a fit.
How much space should I leave around a bed?
A commonly useful starting point is 24 to 30 inches of clear floor on any side people use to get in and out, plus room for nightstand and dresser drawers to open fully. Plan around the finished bed dimensions from the manufacturer rather than the mattress size, since headboards and footboards add inches. In tighter rooms, protect clearance on the most-used side first.
Can I use a floor plan instead of measuring the room myself?
A floor plan is a helpful starting point for orientation and rough layout, but it is worth verifying before you buy. Builder and listing plans often exclude finished wall thickness, trim, and baseboards, and may not reflect changes made during construction. Use the plan to sketch your ideas, then confirm the wall lengths, door openings, and ceiling heights that your purchase depends on.
What should I do if my room measurements and the furniture dimensions are very close?
Treat a close fit as a warning rather than a green light. Confirm the exact product and packaged dimensions with the retailer, tape the footprint on the floor and live with it for a day or two, and check the extended dimensions for anything that reclines, extends, or opens. If it still feels tight, a slightly smaller piece usually delivers a more comfortable room than a technically successful one.