
What Size Dining Table Fits Your Room? A Practical Homeowner's Guide
Reviewed & curated by Maria BanouHome Life AdvisorPublished July 29, 202622 minute read
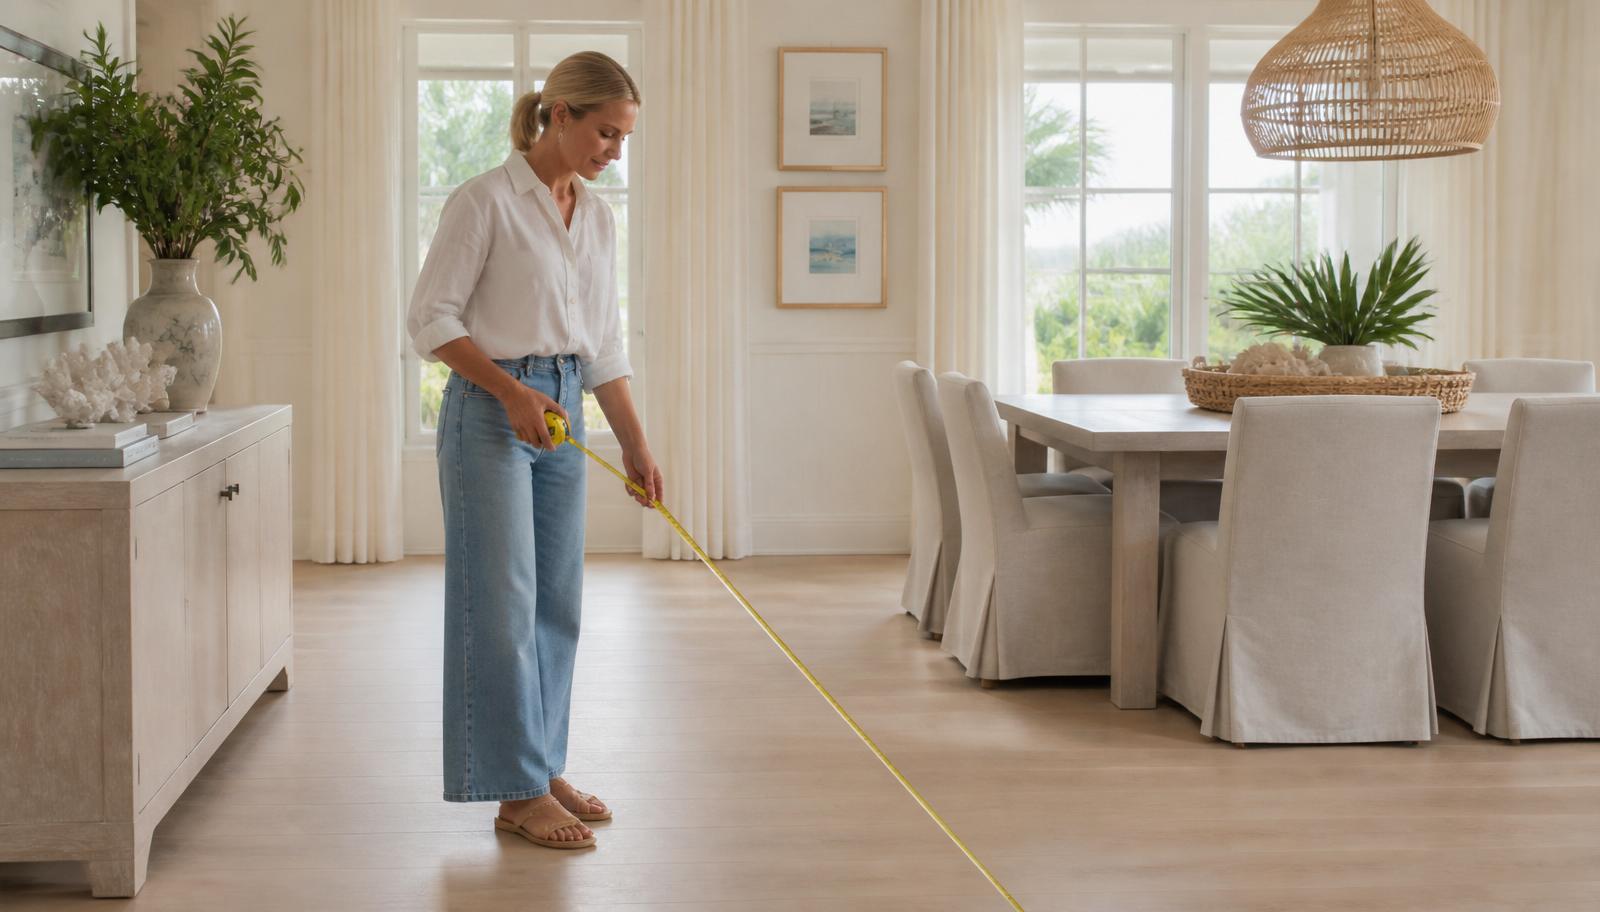
The biggest table is rarely the best one. Here is how to size a dining table using your actual room dimensions, walking space, and everyday seating needs.
Most homeowners fall in love with a dining table before they ever measure the room it has to live in.
It happens in showrooms every weekend. The table looks beautiful under the lights, surrounded by fifteen feet of open floor and nothing else competing for attention. It gets delivered on a Tuesday, and by Thursday someone in the house is turning sideways to squeeze past a chair on the way to the kitchen.
I have walked into a lot of Florida homes where the dining table was the single most expensive mistake in the house. Not because it was a bad table. Because it was the wrong size for the room and the wrong fit for the life happening around it.
Choosing a dining table isn't really a furniture decision. It's a room decision. The question is not "how many people can I seat?" — it's "what does this room need to do on an ordinary Wednesday, and what does it need to do on Thanksgiving?" Those two answers are rarely the same, and the gap between them is where most homeowners get into trouble.
This guide is here to help you close that gap before you spend the money.
Why Dining Table Size Matters More Than Most Homeowners Realize
A dining table is the largest single object most people put in a room, and unlike a sofa, you have to walk all the way around it.
That's the part that gets missed. A sofa sits against a wall and gives back most of the floor. A dining table sits in the middle and takes up its own footprint plus a working perimeter on every side. The real space a table consumes is always significantly larger than the table itself.
When that perimeter gets squeezed, you feel it every single day:
- Chairs scrape the wall when someone stands up.
- People turn sideways to get past a seated guest.
- The person at the far end has to ask three people to move.
- Serving becomes awkward, so the table stops getting used.
That last one is the quiet cost. Rooms that feel tight get avoided. I have seen families with gorgeous dining rooms who eat at the kitchen counter every night because the dining room feels like an obstacle course. They spent thousands of dollars on a room they walk past.
The opposite mistake is real too. A table that's too small in a large open room looks marooned. Conversation feels stretched. The room reads as unfinished no matter how nice the pieces are.
The right size table does something you never consciously notice: it disappears. You sit down, you get up, you walk past, and nothing about the room asks for your attention. That's the goal.
Start With the Room, Not the Table
Here's the single biggest shift in thinking I ask homeowners to make: stop shopping for a table, and start defining the space the table is allowed to occupy.
Work backwards. Your room has fixed dimensions. Subtract the walking space you need. Whatever rectangle is left in the middle is your maximum table size. Then you shop inside that number, not outside it.
The formula is simple:
Maximum table length = room length − (2 × clearance) Maximum table width = room width − (2 × clearance)
If you use 36 inches of clearance as your working minimum, that means you subtract 72 inches — six full feet — from each dimension of the room.
A 12-foot by 10-foot dining room:
- 144 inches − 72 = 72 inches maximum table length
- 120 inches − 72 = 48 inches maximum table width
So a 72" x 40" rectangular table fits that room comfortably. An 84" table does not, no matter how much you want it to.
That math surprises people. It's supposed to. It's the difference between planning a room and hoping a room works out.
Measure the room you actually have
Before you can run the numbers, you need real measurements — not remembered ones, not builder's plan numbers, and not "it's about twelve feet."
Measure and write down:
- Wall-to-wall length and width of the dining area
- The location and swing direction of every door
- Where the walkways enter and exit the room
- How far any built-in, buffet, or china cabinet projects into the space
- Ceiling height, if you're planning a light fixture
- Window and slider positions, since a chair that blocks a slider is a daily annoyance
In an open floor plan, this gets less obvious and more important. Your "dining room" may not have four walls. Define its boundary using whatever actually stops you: the edge of the kitchen island, the back of the sofa, the change in flooring, the path from the front door to the lanai. Those are your walls for planning purposes, even if they're invisible.
Tape it out on the floor
This is the step people skip and later wish they hadn't.
Once you know your maximum table size, mark that exact rectangle on the floor with painter's tape. Then add a second rectangle roughly 36 inches outside the first — that's your chair-and-walking zone.
Now live with it for two or three days. Walk through the room the way you normally do. Carry a laundry basket past it. Have your family walk through it. Put a couple of dining chairs at the tape edge and sit down.
Tape costs almost nothing and has saved more homeowners from a bad furniture purchase than any other tool I know. If the taped rectangle already feels tight while you're standing in an empty room, the real table will feel worse — furniture always eats more space visually than tape does.
How Much Walking Space Should You Leave Around a Dining Table?
This is the number that decides whether a dining room feels generous or cramped, and it's worth understanding rather than memorizing.
Think of the clearance around a table in three tiers:
30 to 36 inches — the tight-but-workable zone. There's just enough room to pull a chair out and sit down. Someone can slide behind a seated person if that person tucks in. This works in small condos, breakfast nooks, and rooms where the dining area is genuinely secondary. It does not work well for daily use with a full table.
36 to 42 inches — the comfortable everyday zone. This is where most homes should aim. A chair pulls out fully, a person walks behind it without anyone shifting, and serving from the side is easy. If you take one number away from this article, take 36 inches as your floor and 42 as your target.
48 inches and up — the entertaining zone. Two people can pass each other. Someone can carry a serving platter behind seated guests. A walker or wheelchair has real room. If you host often, or if anyone in the household has mobility considerations now or is likely to later, this is worth protecting.
A few practical notes that the standard numbers don't tell you:
Clearance isn't equal on all four sides, and it doesn't have to be. The side facing the main walkway needs the most. The side against a wall that nobody uses can be tighter. It's perfectly reasonable to have 48 inches on the kitchen side and 32 inches on the window side.
Measure clearance from the table edge, not the table leg. On tables with an overhanging top, those differ by several inches.
Chair depth is included in the clearance number, not added to it. A dining chair typically needs 18 to 24 inches to pull out enough to sit. So a 36-inch clearance is roughly 20 inches of chair plus 16 inches of walking room. That's why 30 inches feels tight — there's almost no walking room left once the chair is out.
Bulky chairs change the math. Upholstered host chairs with arms, or chairs with flared backs, can need 6 to 8 more inches than a simple side chair. If you're planning around a chair you already own, measure it.
Understanding Dining Table Dimensions
Table dimensions come in fairly predictable ranges, and knowing them makes shopping much faster.
Standard dining height is 28 to 31 inches, most commonly 30. Counter height is around 34 to 36; bar height is 40 to 42. Height matters for chair pairing — you want roughly 10 to 12 inches between the seat and the underside of the tabletop.
Standard table widths run 36 to 44 inches for rectangular tables. Narrower than 36 gets awkward once you add plates, glasses, and anything in the center. Wider than 44 makes conversation across the table feel distant, and it eats clearance fast.
Apron and leg placement matter more than people expect. The apron is the skirt under the tabletop. A deep apron limits how far a chair can tuck in, and it's the usual reason a chair with arms won't fit. Legs at the corners can block a seat entirely at the ends. Pedestal and trestle bases give you far more flexibility for squeezing in an extra chair.
Overhang is your friend. A tabletop that extends a few inches past the base gives people somewhere to put their knees and makes a table feel roomier than its footprint suggests.
Round, Square, Rectangular, or Oval: Which Shape Fits Your Room?
There is no best shape. There's only the shape that suits your room's proportions and how you use it. Anyone who tells you otherwise is selling something.
Rectangular
The default for a reason. Rectangles fit rectangular rooms efficiently, scale up easily, and handle serving dishes down the center well. They're the most flexible option for large gatherings.
The tradeoff: the people at opposite ends are far apart, and long tables can make a narrow room feel like a hallway. In rooms under about 10 feet wide, a rectangle will usually be the right call anyway — just keep the width at 36 to 40 inches.
Round
Round tables are excellent in square rooms, small rooms, and any room where you want conversation to feel connected. Nobody sits at a "head." Everyone can see everyone. There are no corners to bump a hip on, which matters in tight spaces and in homes with young kids.
The tradeoff: round tables don't scale well. Once you go past about 60 inches, the middle becomes unreachable and people at the edge feel far apart. A 72-inch round seats a lot of people but requires an enormous room to clear it.
Square
Underrated for square rooms. A 44- to 54-inch square seats four generously and fills the visual center of a room better than a small round table. Above about 60 inches square, the center becomes dead space.
Oval
Oval gives you the seating length of a rectangle with softened corners, which makes traffic flow noticeably easier in tight rooms. If your clearance numbers are borderline, an oval often rescues the plan. It's also a good compromise in open floor plans, where a hard rectangular corner sticking into a walkway is the thing people actually bump into.
A quick shape-to-room guide:
- Narrow room → rectangular or oval
- Square room → round or square
- Very small room → round, or a rectangle pushed against a wall
- Open floor plan with traffic on all sides → oval or round
- Long room where you host large groups → rectangular
How Many People Can Each Table Actually Seat?
Manufacturers are generous with seating claims. Use your own math instead.
Allow about 24 inches of table edge per person. That's the working number for comfortable everyday dining. At 22 inches people feel close; at 20 inches elbows touch. For holiday seating where everyone accepts a little crowding, 20 to 22 is survivable, but don't plan your daily life around it.
For a rectangular table, count the two long sides and decide separately whether you're seating the ends. Corner legs often make end seats unusable.
Practical rectangular capacity, everyday comfort:
- 48" long — 4 people
- 60" long — 6 people
- 72" long — 6 comfortably, 8 snug
- 84" long — 8 people
- 96" long — 8 comfortably, 10 snug
Round tables, everyday comfort:
- 36" — 2 to 3
- 42" — 4
- 48" — 4 to 5
- 54" — 5 to 6
- 60" — 6 to 7
- 72" — 8, but needs a very large room
Here's the part that matters more than the chart: size your table for your ordinary week, not your biggest holiday. If you eat as four people 350 days a year and host twelve people twice a year, a table for twelve is the wrong daily solution. You will spend every ordinary evening living around a table built for a day that happens twice.
Solve the holiday separately — with a leaf, a folding extension, a second table, or a buffet-style setup. Don't let two days a year dictate the other 363.
Expandable Tables: When They're Genuinely Worth It
Expandable tables are the honest answer for a lot of homes, and I recommend considering one more often than not. But they only work if you plan for the expansion, not just the table.
An expandable table is worth it when:
- Your everyday number and your entertaining number differ by two or more people
- Your room can hold the extended size at 30 to 36 inches of clearance, even if it's tight
- You host a few times a year rather than weekly
- You want to downsize the table's daily footprint without losing capacity
It's not worth it when:
- The extended table would block a doorway or walkway entirely
- You'd need to move other furniture out of the room every time
- Nobody in the house can lift or install the leaf easily
- The expansion is so awkward that you'd never actually do it
Things to check before you buy one:
How does it expand? Butterfly leaves store inside the table and are the easiest to live with. Drop-in leaves need storage space somewhere in the house — a closet, under a bed, behind a door. Measure that storage before buying. A leaf living in the garage in Florida humidity is a leaf that will eventually not match the table.
How much does each leaf add? Usually 12 to 20 inches. Two leaves can turn a 60-inch table into a 96-inch table, which is a very different room.
Do you have the extra chairs, and where do they live? Six chairs is a set. Ten chairs is a storage problem. Folding chairs, bench seating, or chairs that double as accent seating elsewhere in the house all solve this.
How hard is it, physically? Try the mechanism in person if you can. Some tables separate smoothly with one hand. Others need two people and a good attitude.
Does the extended size still leave you a path? Run the clearance math on the expanded dimension too. It's fine for the expanded version to be tighter — you're only living with it for an evening. It's not fine if it blocks the only route to the kitchen.
Common Mistakes Homeowners Make
These are the ones I see most.
Buying for the holiday instead of the year. Already covered, but it's the most expensive mistake on the list, so it earns a repeat.
Measuring the room but not the doorways. A 96-inch table has to physically get into the house. Measure your entry door, hallway width, turns, and stairwells. Table tops often can't be disassembled.
Forgetting the buffet. If a sideboard, hutch, or bar cart is going in the room, its depth comes out of your clearance before you calculate the table. A 20-inch-deep buffet turns a 12-foot room into a 10-foot-4 room for planning purposes.
Choosing chairs after the table. Chairs determine your real clearance. Buy them together, or at least know the chair dimensions before you commit to the table size.
Assuming showroom scale translates. Showrooms have high ceilings and open sight lines. Everything looks smaller there. Assume any table will feel about a size larger at home.
Ignoring the walkway that already exists. Every house has invisible traffic lanes — front door to kitchen, kitchen to lanai, garage to laundry. If your table sits across one of those, the room will feel wrong forever, no matter how correct the dimensions are.
Not thinking about materials for the climate. In Florida especially, solid wood tables move with humidity swings, and a table that lives near a slider or under an air handler gets the worst of it. It's not a reason to avoid wood — it's a reason to know what you're buying and how to care for it. If your dining room gets a lot of humidity variation, our guide on whether humidity can ruin furniture is worth reading before you choose materials.
How Lighting, Rugs, and Chairs Change the Room
The table is only part of the plan. Three other elements decide whether the room reads as finished.
Lighting
A pendant or chandelier should be centered on the table, not on the room — those are frequently different points, especially in open floor plans and additions.
Hang it 30 to 36 inches above the tabletop for a standard 8-foot ceiling, and add about 3 inches for every additional foot of ceiling height. Too high and it stops feeling connected to the table; too low and tall guests duck.
Width matters as much as height. A useful rule of thumb: the fixture should be roughly one-half to two-thirds the width of the table. A small fixture over a big table looks like an afterthought.
If the existing junction box isn't centered over where your table will go — very common — decide early whether you'll move it, use a swag, or shift the table. Don't discover it after delivery.
Rugs
A dining rug has one job: all four chair legs must stay on the rug when the chair is pulled out. If the back legs drop off the edge, the chairs will catch and the rug will curl.
That means the rug needs to extend at least 24 inches past every side of the table, and 30 inches is safer with larger chairs. For a 72" x 40" table, you're looking at a rug of about 9 x 7 feet minimum — usually an 8x10 or 9x12.
Also be realistic about the surface. Under a dining table, low-pile, flat-weave, or washable is a friend. Deep pile plus family dinners is a maintenance decision, not a design one.
Chairs
Chairs affect the room more than most homeowners expect.
- Armchairs need 26 to 30 inches of width per person instead of 24, and the arms must clear the table apron.
- Benches save enormous space because they tuck fully under the table when not in use. They're excellent in tight rooms and for kids, less comfortable for long adult dinners.
- Backless stools or slim side chairs visually open a small room.
- Tall upholstered backs make a room feel heavier and can block sight lines in an open plan.
Mixing works well: upholstered chairs at the ends, simpler chairs on the sides, a bench on the wall side. It's practical, not just stylistic — the bench buys you clearance where you need it.
Planning for the Life You'll Be Living in Five Years
A dining table is a ten- to twenty-year purchase for most families. It's worth spending ten minutes thinking about what the room needs to do over that span.
Young family. Durability and cleanability matter more than finish. Round tables have no corners at toddler-head height. Benches let you add a kid without adding a chair. Expect the table to double as a homework and craft surface.
Growing family. Kids get bigger, and so do their friends. A table that seats six comfortably at age five seats six teenagers uncomfortably at fifteen. Plan for elbows.
Working from home. If the dining table is also your desk, the daily setup and teardown matters. A slightly smaller table with a nearby buffet for storage often works better than a big table with nowhere to put the laptop at dinnertime.
Empty nesters and downsizers. This is the group most likely to be living with the wrong table. A table sized for a family of six in a house you no longer have is a common holdover. A smaller everyday table plus an expansion option usually serves this stage far better, and it frees up floor space that makes the whole room breathe.
Aging in place. Protect clearance. Forty-eight inches on at least the main approach makes a room usable with a walker or wheelchair. Choose chairs with arms — they make standing up dramatically easier. Avoid pedestal bases with wide feet that catch toes, and be cautious with rugs that have thick edges.
Multi-purpose rooms. If the dining room is also the game room, the puzzle room, or the sewing room, size it for the biggest job it does regularly, and make sure storage lives in the same room. Activities that require a trip to another room to set up quietly stop happening.
Your Before-You-Buy Dining Table Checklist
Print this, or write it on your phone before you go shopping. Every line is a mistake somebody else already made.
Measure
- Room length and width, wall to wall
- Depth of any buffet, hutch, or cabinet going in the room
- Door locations and swing directions
- Walkway entry and exit points
- Ceiling height
- Entry door, hallway, and stairwell widths for delivery
Calculate
- Maximum table length = room length − 72 inches
- Maximum table width = room width − 72 inches
- Everyday seating count × 24 inches = minimum useful table length
- If expandable, run the clearance math on the extended size too
Verify
- Tape the table footprint on the floor
- Tape a second rectangle 36 inches outside it
- Walk the room for two days
- Sit in a real chair at the tape edge and stand back up
- Confirm nobody has to turn sideways on the main walkway
Confirm details
- Chair width and depth, including arms
- Apron depth versus chair height
- Leg or base position versus end seating
- Rug size: table footprint plus 24 to 30 inches on all sides
- Light fixture centered over the table, 30 to 36 inches above it
- Storage location for leaves and extra chairs
- Material suitability for your climate and how you actually eat
If you can answer all twenty-two, you're not guessing anymore.
A Simple Decision Framework
When homeowners get stuck, I walk them through four questions in order.
1. What's my maximum? Room dimensions minus 72 inches on each side. This is a hard ceiling, not a suggestion.
2. What's my everyday number? How many people sit down on a normal weeknight? Multiply by 24 inches. This is your minimum useful length.
3. Is there room between those two numbers? If yes, you have options — pick based on shape and how the room feels. If no, something has to give: fewer daily seats, tighter clearance on one side, or a different shape.
4. How do I handle the big day? Leaf, second table, buffet service, or accepting a snug holiday. Decide now, not in November.
Four questions. Most people can answer them in fifteen minutes with a tape measure, and it saves them from a purchase they'd quietly regret for a decade.
The Bigger Picture
A dining room isn't really a place for furniture.
It's where birthday candles get blown out and where somebody finally finishes a science project at 10 p.m. It's where hard conversations happen and where people linger long after the plates are cleared. It's one of the few rooms in a house where everyone faces each other.
The table is just the thing that makes that possible. When it's the right size, nobody notices it — they notice the meal, and the people, and the evening. When it's wrong, the room quietly pushes people out, and you end up eating standing at the counter without ever deciding to.
Getting the size right isn't about design rules. It's about protecting the way your family actually gathers.
And if you're thinking about how the rest of your home supports daily comfort, the same principle shows up everywhere — including in places you'd never connect to a dining room. Our guide on whether you should rotate your mattress makes a similar point about small, practical decisions quietly shaping how a home feels.
So here's the question worth sitting with:
If you were furnishing your dining room today from scratch, would you choose the same table — or something that better fits the life you're actually living now?
Talk It Through Before You Buy
If you're planning a dining room and want a second opinion before you spend the money, I'm happy to help you think it through. No sales pitch, no pressure — just a practical conversation about your room, your measurements, and how your family really uses the space.
Schedule a complimentary consultation with me and let's make sure the table you choose is one you'll still be glad about in ten years.
Recommended Next Resource
Your Resource Journey — the next step homeowners take after a resource like this one.
- Fusion Compare™Compare your options side by sideSee the real trade-offs between the choices in front of you.Estimated reading time: 7 min comparisonWhy this is recommendedComparing your options side by side is what turns background reading into a shortlist.Continue
- Decision GuideDecide with a complete guideEverything that matters for this decision, in the order it matters.Estimated reading time: 8 min readWhy this is recommendedYou've done the background — this guide brings the whole decision together in one place.Continue
- AssessmentCheck where you actually standA short evaluation that turns general guidance into your situation.Estimated reading time: 4 min assessmentWhy this is recommendedA short evaluation applies everything you've read to your own home rather than the general case.Continue
Furniture Collection
Choosing pieces that fit the room, the household and the years ahead.
Keep going
Helpful next steps
Complimentary, no-pressure resources that follow the decision you're working through.
Home Advisor
Guided help choosing what to do next in your home.
Learn moreHomeowner Planning Tools
Complimentary calculators and planners for real home decisions.
Learn moreFusion Library
More homeowner guidance across every stage of owning a home.
Learn moreAsk Maria
Talk through the decision you're actually making and get practical guidance.
Learn moreWas this guide helpful?
If you have an idea or suggestion that could help more homeowners, we'd love to hear it.
Talk it through
Planning your next home decision?
Whether you're evaluating a home, furnishing a room, improving sleep, relocating, downsizing, or simply trying to make smarter home decisions, Total Home Fusion provides practical guidance before you invest your time and money.
About the author
About Maria Banou
Maria Banou is the founder of Total Home Fusion, a homeowner decision platform focused on helping people think through the practical choices surrounding where they live, what they buy for their homes, and how their homes support everyday life. Her work includes furniture selection, sleep comfort, room planning, relocation, downsizing, Florida homeowner considerations, aging-in-place planning, and practical home decision guidance.
- Furniture Selection
- Sleep Comfort
- Room Planning
- Downsizing & Relocation
- Florida Homeowner Guidance
- Aging in Place Planning
- Home Decision Guidance
Connected guidance
More Homeowner Insights
Related resources from the Fusion Library™, chosen to continue the same decision.
How Much Space Should You Leave Between Furniture? A Homeowner's Room Layout Guide
Furniture that fits isn’t the same as furniture that works. A practical guide to walkways, seating clearances, and the spacing decisions that quietly make a home easier to live in — with a printable checklist.
Knowledge GuideRead Article
Should I Rotate My Mattress? Here's What Most Homeowners Get Wrong
Most homeowners were told to flip and rotate their mattress. That advice is only half right today — and flipping the wrong mattress can ruin it. Here is how rotation actually works, why mattresses wear where they do, and the simple habits that add years of comfort.
Knowledge GuideRead Article
Should You Buy Furniture Before You Move? Here's What Most Homeowners Don't Consider
There is no universal right answer to buying furniture before a move — only the right answer for your home, your timeline, and how you actually plan to live. Here is the framework, plus a printable checklist.
Knowledge GuideRead ArticleQuick answers
Frequently asked questions
What size dining table fits a 10x12 dining room?
Subtract about 36 inches of clearance from each side, which means 72 inches total off each dimension. A 10 by 12 foot room gives you roughly 72 inches of usable table length and 48 inches of width, so a 72 by 40 inch rectangular table works well and seats six comfortably. If you want more breathing room on the main walkway, drop to a 60 or 66 inch table and you will barely lose a seat.
How much space do you need between a dining table and the wall?
Aim for 36 inches at minimum and 42 to 48 inches where people walk most. Thirty inches technically lets a chair pull out, but there is almost no walking room left once someone is seated. Clearance does not need to be equal on all four sides. Give the kitchen approach the most room and let the seldom-used window side be tighter.
How many inches per person do you need at a dining table?
Plan on about 24 inches of table edge per seated person for everyday comfort. At 22 inches people feel a little close, and at 20 inches elbows touch. For a holiday where everyone accepts some crowding, 20 to 22 inches is survivable, but do not size your daily table around it. Multiply your normal weeknight headcount by 24 to find your minimum useful table length.
Is a round or rectangular dining table better for a small room?
It depends on the room shape rather than the room size. Round tables suit square rooms and improve traffic flow because there are no corners to catch a hip. Rectangular or oval tables fit narrow rooms far more efficiently. If your clearance numbers are borderline, an oval often rescues the plan by giving you rectangular seating length with softened corners.
Are expandable dining tables worth it?
They are worth it when your everyday headcount and your entertaining headcount differ by two or more people, and when your room can still hold the extended size at roughly 30 to 36 inches of clearance. Before buying, confirm where the leaves will be stored, whether you own enough chairs and have somewhere to keep them, and how physically easy the mechanism is to operate. A leaf that is a hassle to install never gets installed.