
How Much Space Should You Leave Between Furniture? A Homeowner's Room Layout Guide
Reviewed & curated by Maria BanouHome Life AdvisorPublished July 29, 202622 minute read
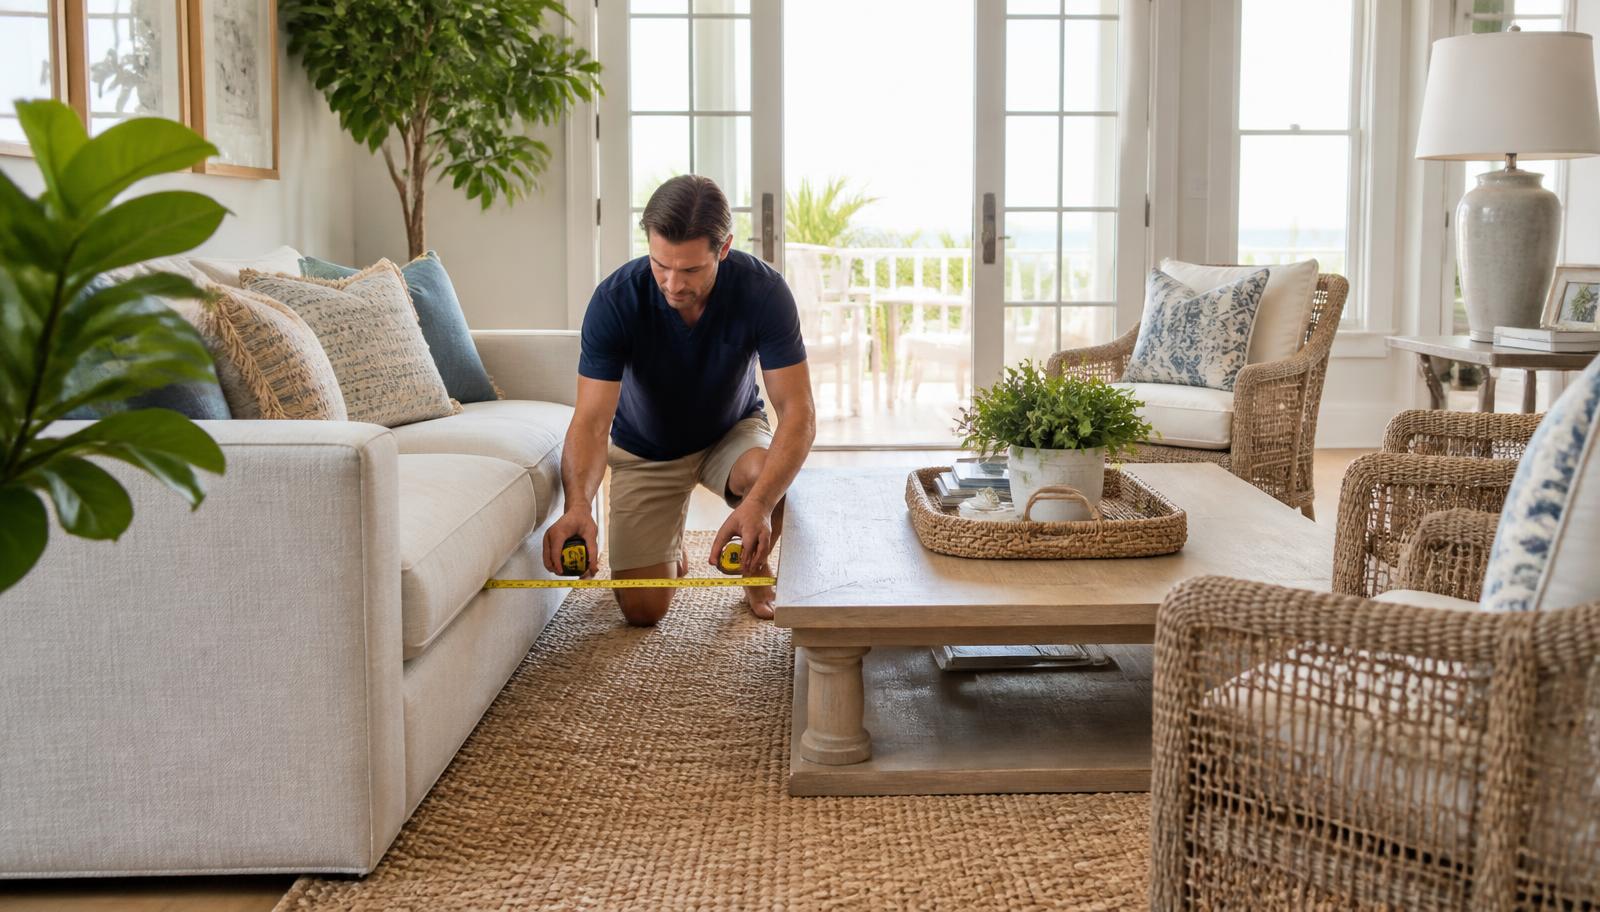
Furniture that fits isn’t the same as furniture that works. A practical guide to walkways, seating clearances, and the spacing decisions that quietly make a home easier to live in — with a printable checklist.
Most homeowners assume that if the furniture fits, the layout must be right.
It's an easy assumption to make. The sofa went through the door, the chairs are against the walls, nothing is blocking the TV, and the room looks like a room. Job done.
Then you live in it for a month.
Someone has to turn sideways to get to the sliding door. The dog knocks a drink off the coffee table twice a week. Two people can't pass each other between the sofa and the ottoman. Nobody sits in the good chair because it's awkward to get to. And the room, which is technically the right size, somehow feels tight and a little stressful without anyone being able to say why.
I've walked through a lot of Florida homes where the furniture was beautiful and the layout was quietly making everyday life harder. Not by a lot. By four inches here, six inches there. Enough that people adapted around it and stopped noticing they were adapting.
Furniture spacing isn't decorating. It's the difference between a room you move through easily and a room you negotiate with.
This guide is about the second kind — how to spot it, how to measure it, and how to fix it, usually without buying anything.
Why Furniture Spacing Matters More Than Furniture Choice
Here's something that surprises people: two homeowners can own nearly identical furniture in nearly identical rooms and have completely different experiences of that room.
The difference is almost always spacing.
Spacing controls four things you feel every single day:
Comfort. Whether you can set a drink down without leaning, stretch your legs without hitting a table edge, or sit in a chair without feeling boxed in.
Safety. Whether you can carry a laundry basket through the room without clipping a corner. Whether a grandchild can run through without a shin injury. Whether the path from the bedroom to the bathroom at 2 a.m. is clear.
Traffic flow. Whether people move through the room on the paths that make sense, or squeeze along the paths the furniture left them.
Accessibility. Whether the room still works when someone is on crutches, using a walker, pushing a stroller, or carrying a toddler on one hip.
None of that shows up in a photograph. All of it shows up in daily life.
And here's the part that matters most: spacing problems are usually free to fix. A room that feels cramped rarely needs new furniture. It needs the same furniture in different positions, or one piece removed entirely. I've seen a living room transform because we pulled a sofa eight inches off the wall and rotated a chair. That cost nothing.
Start With How People Actually Move Through the Room
Before you pick up a tape measure, do this.
Stand in the doorway of the room. Now trace, in your head, every route a person takes through that space in a normal day.
Front door to kitchen. Kitchen to sofa. Sofa to sliding door. Hallway to the chair by the window. Where the dog lies down. Where the vacuum has to go.
Those routes are the skeleton of your layout. Everything else is negotiable.
Most bad layouts happen because furniture was placed first and the paths were left to whatever space remained. Good layouts happen in the opposite order — you protect the paths, then place furniture in what's left.
The Sticky Note Exercise
This takes fifteen minutes and it works better than anything else I recommend.
Walk your room for two days and put a sticky note anywhere you notice yourself doing one of these:
- Turning your body sideways to get past something
- Stepping over or around a piece of furniture
- Reaching awkwardly to set something down
- Bumping the same corner repeatedly
- Choosing a longer route because the short one is annoying
At the end of two days, the sticky notes tell you exactly where your layout is failing. Not opinions. Evidence.
Almost everyone finds three to five. Almost nobody expected the ones they find.
The Guest Test
Watch where visitors hesitate.
People who live in a home learn its obstacles and stop seeing them. Visitors haven't. When someone pauses at the edge of your living room deciding which way to walk, or sits on the end of the sofa closest to the door because getting to the far seat requires a maneuver — that's your layout telling on itself.
Recommended Walking Clearances (And Why They Exist)
Now the numbers. Treat these as starting points, not laws. Your house, your family, your knees.
Major walkways: about 30 to 36 inches.
This is any route people use regularly — front door to kitchen, hallway to the back of the house, the main path through a living room. Thirty inches is the practical minimum for one adult walking comfortably. Thirty-six lets two people pass, or one person carry a laundry basket without turning.
Why it matters: below 30 inches, people start unconsciously avoiding the path. That's how you end up with a room where everyone clusters at one end.
Secondary walkways: about 24 inches.
Routes used occasionally — the gap behind a chair, the path to a rarely-used window. Twenty-four inches is enough for one person moving deliberately. Fine for a side path, frustrating for a main one.
Between a sofa and a coffee table: about 14 to 18 inches.
Close enough to reach your drink without standing. Far enough to get your legs out and walk past. Eighteen is the sweet spot for most people. Fourteen works if you have a shallow table and no one has long legs.
Behind dining chairs: about 36 to 48 inches from table edge to wall.
Thirty-six lets someone pull a chair out and sit down. Forty-eight lets someone walk behind a seated person. If your dining room is a pass-through to the kitchen, you want the higher number. We go deep on this in our guide on what size dining table fits your room, because table size and clearance are the same decision.
Between facing seats in a conversation group: about 3½ to 8 feet.
Under 3½ feet feels like an interview. Over 8 feet and people raise their voices. Somewhere in the middle, conversation happens naturally without anyone thinking about it.
Around a bed: about 24 to 30 inches on each accessible side.
Enough to walk, make the bed, and open a nightstand drawer without doing a shuffle.
Accessibility minimum: 36 inches, ideally more.
If anyone in the household uses a walker, wheelchair, or cane — now or possibly later — 36 inches becomes a floor, not a target. Wheelchair turning space wants closer to 60 inches in at least one spot per room. Plan for this earlier than you think you need to.
How to Measure Without Making Yourself Crazy
Two tips that save people the most trouble:
Tape the floor. Painter's tape costs almost nothing and shows you the real footprint of a piece before you commit. Outline where the sofa would go, then live with the tape for a day and walk the room normally. You'll know within an hour whether it works.
Measure the gap, not the furniture. Most people measure the sofa. The number that actually determines how a room feels is the empty space between things. Measure the gaps.
Coffee Table Spacing
The coffee table causes more daily friction than any other piece in a living room, because it sits directly in the path everyone uses.
Distance from sofa: 14 to 18 inches. Test it by sitting down and reaching for an imaginary glass. If you have to lean forward off the cushion, it's too far. If your knees touch when you sit, too close.
Height: within a couple inches of the sofa seat. A table much lower than the seat means reaching down; much higher feels like a barrier.
Length: roughly two-thirds the length of the sofa. This isn't a rule so much as what tends to look and function right.
Leave a way around it. This is the one people miss. If the coffee table spans the full seating area with no gap at either end, everyone has to walk the long way around the sofa or step over the table. Leave at least 24 inches at one end.
If you have small children or a dog with an enthusiastic tail, consider a round or oval table, or an upholstered ottoman with a tray. Fewer sharp corners at shin and forehead height changes the whole feel of a room for a family.
Sofa and Chair Spacing
Pull the sofa off the wall. Even three to five inches. It sounds counterintuitive — you'd think pushing furniture against walls creates more open floor — but a room where everything is pinned to the perimeter usually feels larger *and* emptier in a bad way, like a waiting room. A small float creates depth and gives you space to run a cord or tuck a lamp.
The exception is a genuinely small room, where every inch of floor counts. Then push it back.
Angle chairs toward the sofa, not the TV. A chair facing straight ahead at a screen puts everyone in a row. A chair turned 30 or 45 degrees toward the sofa creates an actual conversation area, and it usually opens a diagonal walking path you didn't have before.
Leave 4 to 10 inches between a chair and a side table. Close enough to set down a coffee cup without turning your whole body.
Watch the recliner arc. A reclining chair or sofa needs clearance behind it (unless it's a wall-hugger design) and 24 to 30 inches of clear floor in front for the footrest. I've seen people buy a beautiful recliner and then never fully recline it because the coffee table is in the way.
The "can two people pass?" test. Stand at the tightest point in your seating arrangement with a family member and try to walk past each other. If it requires coordination, that gap is too narrow for a room people live in.
TV Viewing Distance and Seating
TVs got bigger. Rooms didn't.
A rough starting point: sit about 1.5 to 2.5 times the screen's diagonal away. For a 65-inch TV, that's roughly 8 to 13 feet. Closer is fine for a lot of people, especially with a 4K screen — the old "sit way back" advice came from lower-resolution sets.
More useful than the math: mount or place it so your eyes hit the lower third of the screen when you're seated. Most TVs in American living rooms are mounted too high, usually above a fireplace. If your neck is tilted up during a movie, the height is wrong regardless of the distance.
And leave a walking path between the seating and the screen if the room is a pass-through. If everyone has to duck across during the game, the layout is fighting you.
If you want to work through this more precisely, we built a TV viewing distance tool that runs the numbers for your specific screen and room.
Dining Room Circulation
Dining rooms fail in a specific, predictable way: the table is right and the room around it is wrong.
36 inches minimum from table edge to wall. That's enough to pull a chair out and sit.
42 to 48 inches where people walk behind seated guests. This is the number that makes a holiday dinner pleasant instead of a game of Twister.
Allow about 24 inches of table width per person. Crowding people elbow to elbow is the fastest way to make a nice meal feel stressful.
Account for the chairs when they're occupied. A dining chair pushed in takes up a foot of floor. A dining chair with a person in it takes up closer to two.
Watch the buffet or sideboard. People measure the table clearance and forget that the sideboard eats 18 inches off one wall. Measure from the front of the sideboard, not the wall behind it.
Bedroom Furniture Spacing
The bedroom is where spacing quietly affects sleep quality and safety, and almost nobody thinks about it.
24 to 30 inches on each accessible side of the bed. If one side is against a wall, whoever sleeps there climbs over their partner for the rest of the mattress's life. Worth thinking about before delivery day.
36 inches in front of a dresser. You need room to open a drawer and stand in front of it. A drawer that only opens halfway is a daily irritation you'll live with for years.
Clear the nighttime path. Bed to bathroom, bed to door. In the dark, half asleep. This is a genuine safety issue for anyone over 60 and for anyone with a toddler who comes in at 3 a.m. No ottoman, no bench corner, no charging cable across that route.
Check door and closet swings. A bed 4 inches too far left can mean a closet door that only opens 60 percent. Measure the swing arc, not just the doorway.
While you're thinking about the bed itself, mattress care and placement affect each other more than people expect — our guide on whether you should rotate your mattress covers the maintenance side of the same decision.
Entryways and Hallways
The entry is where a home makes its first impression, and it's usually the most crowded 30 square feet in the house.
Keep 36 inches of clear entry path — you're often carrying groceries, a bag, a child, or all three.
Check the door swing before you place anything. A console table 3 inches into the arc means the door never opens fully, forever.
Hallways want 36 inches minimum. A 32-inch hallway with a narrow table in it becomes a 20-inch hallway. That's a squeeze for an adult and a real obstacle for anyone using a mobility aid.
Where do shoes actually land? If people drop them by the door and there's no basket there, the shoes become the obstacle. Design for the behavior you have, not the one you wish you had.
Open-Concept Homes
Open floor plans are common in Florida, and they create the opposite problem from small rooms: too much undefined space and no natural boundaries.
Create paths on purpose. In an open plan, there's no wall telling people where to walk. If you don't define a clear route from the entry to the kitchen to the lanai door, people will cut through the middle of your seating group — usually right between the sofa and the TV.
Use rugs as room edges. A rug that fits at least the front legs of every seating piece visually declares "this is the living area." Rugs that are too small make an open room feel like scattered furniture, which is the most common mistake I see in open plans.
Float furniture; don't line the walls. In a big open space, pushing everything to the perimeter creates a cavernous middle and conversation groups too far apart to actually converse. Pull the seating in.
Use the back of the sofa as a soft wall. A sofa with its back to the dining area, ideally with a console behind it, divides two zones without building anything.
Give each zone its own clearance. Living zone and dining zone each need their own circulation. Where they meet, you want a genuine 36 inches, not two areas sharing the same tight gap.
The Ten Most Common Furniture Spacing Mistakes
These come up over and over.
- Everything against the walls. It makes the middle feel empty and the edges feel crowded. Float at least one piece.
- A rug that's too small. The single most common issue in open-concept homes. Front legs of all seating should sit on the rug.
- The coffee table with no way around it. Leave a gap at one end.
- Buying for the showroom, not the room. Showroom ceilings are 20 feet high. Your room's aren't. A sofa that looked modest under those lights can dominate a real living room.
- Forgetting the door swing. Doors, closets, cabinets, the refrigerator, the dishwasher. Measure arcs.
- Blocking a window or slider. Especially in Florida, where light and lanai access are half the reason people bought the house.
- Ignoring the recliner's footprint. The reclined footprint, not the upright one.
- A too-narrow path to the most-used seat. If the best chair is hard to reach, no one uses it, and you've lost a seat.
- Placing for looks, not for reach. A side table 3 feet from a chair looks fine and functions terribly.
- Not planning for the next stage of life. Which is worth its own section.
Planning for the Life You'll Have in Five Years
A layout that works today may not work in three years, and the households I see happiest with their homes are the ones that planned a little ahead.
Families with young children. Wider paths, rounded corners, fewer fragile objects at knee height. And accept that the living room floor is going to be a play space for a while — leave a clear open area rather than filling the room and then constantly pushing things aside.
Pet owners. Dogs need a path and a landing spot. If your dog's favorite napping place is the middle of the main walkway, the walkway is probably the only open floor in the room. That's a spacing signal.
Empty nesters and downsizers. The furniture that filled a 3,000-square-foot house rarely fits a 1,700-square-foot one. The instinct is to keep everything and squeeze. The better move is to keep fewer pieces and give them room. A smaller home with generous clearances feels bigger than a smaller home packed with the old furniture.
Aging in place. This is the one I encourage people to plan for early, because retrofitting under pressure is stressful and expensive. Wider paths, 36 inches minimum, a clear route from bedroom to bathroom, seating at a height that's easy to rise from, and no low ottomans in walking paths. Doing this at 60 rather than at 78 means you never have to do it in a hurry.
Frequent entertainers. Where do people stand when there are twelve of them? Usually the kitchen. Give them room to stand and circulate, and put at least one seating cluster where a conversation of four can happen without shouting across a room.
Florida seasonal living. Homes here shift between seasons — more indoor time in August, more lanai and slider traffic in February, and houseguests in the winter. Leave the slider path clear year-round, and if a room converts to a guest room a few weeks a year, check the clearances in *that* configuration too. Humidity affects furniture as much as layout does; our guide on whether humidity can ruin furniture is worth a read if your pieces live near a slider or under an air handler.
Furniture Spacing Myths Worth Retiring
"Push everything against the walls to make the room look bigger." It usually does the opposite. Perimeter-only layouts read as empty and awkward, not spacious.
"A bigger rug will make a small room feel smaller." Almost always backwards. A larger rug unifies the floor and makes the room read as one bigger space. A small rug chops it up.
"Every sofa needs to face the TV." Only if watching TV is the room's main job. A lot of families would get more out of a conversation-first layout with the TV as a secondary consideration.
"If it fits, it works." Fitting and functioning are different tests. A sofa can fit and still ruin the room's circulation.
"You need matching furniture for a room to look intentional." Consistent scale and clear spacing do far more for a room than matching wood tones.
Your Printable Furniture Spacing Checklist
Walk your room with this. Check what passes, mark what doesn't, and fix the failures in order of how often you use the path.
Walkways
- [ ] Main path through the room is at least 30 inches, ideally 36
- [ ] Secondary paths are at least 24 inches
- [ ] Two adults can pass at the tightest point
- [ ] No path requires stepping over anything
- [ ] Path to the exterior door or lanai is clear
Living room seating
- [ ] 14 to 18 inches between sofa and coffee table
- [ ] At least 24 inches of clearance at one end of the coffee table
- [ ] Facing seats are between 3½ and 8 feet apart
- [ ] Every seat has a surface within easy reach
- [ ] Recliners have 24 to 30 inches of clear floor in front
- [ ] Front legs of all seating sit on the rug
- [ ] At least one piece is floated off the wall
TV
- [ ] Seating is roughly 1.5 to 2.5 times the screen diagonal away
- [ ] Eye level hits the lower third of the screen when seated
- [ ] No one has to cross in front of the screen constantly
Dining
- [ ] 36 inches minimum from table edge to wall
- [ ] 42 to 48 inches where people walk behind seated guests
- [ ] About 24 inches of table width per person
- [ ] Sideboard clearance measured from its front edge
Bedroom
- [ ] 24 to 30 inches on each accessible side of the bed
- [ ] 36 inches in front of dressers for drawer clearance
- [ ] Bed-to-bathroom path clear and unobstructed in the dark
- [ ] Closet and door swings fully clear
Entry and halls
- [ ] 36 inches of clear entry path
- [ ] Front door opens fully without contact
- [ ] Hallway clearance is at least 36 inches after furniture
Accessibility and the future
- [ ] At least one route through the home is 36 inches or wider throughout
- [ ] A 60-inch turning space exists in main rooms if a wheelchair is a possibility
- [ ] No low ottomans or benches in main walking paths
- [ ] Seating is at a height that's comfortable to stand up from
Print it, take it room to room, and don't try to fix everything in one weekend. Fix the path you use the most first.
A Simple Decision-Making Framework
When you're unsure whether to move something, buy something, or get rid of something, four questions settle it.
1. What is this room's actual job? Not what a magazine says a living room is for. What does your family do in it — watch TV, host, do homework, all three? The main job wins when there's a conflict.
2. Where do people walk? Protect those routes before placing anything. If a piece of furniture sits in a path, it either moves or the path does.
3. Who has to use this space, and how? A toddler, a grandparent with a walker, a large dog, a person carrying groceries. Design for the least mobile person who uses the room regularly.
4. What will this room need to do in five years? Kids get bigger, parents move in, knees change. A layout with a little slack in it survives all of that.
If a piece of furniture fails questions 2, 3, and 4, no amount of rearranging saves it. That's when you consider a different piece — not before.
Two Real Examples
The Naples couple with the beautiful, unusable living room. Sectional along the far wall, big square coffee table centered, two chairs facing the TV, everything pushed to the perimeter. They kept saying the room felt cramped and were about to buy a smaller sectional. We measured: the walkway from the entry to the lanai slider was 22 inches. We pulled the sectional 6 inches off the wall, shifted the coffee table 10 inches toward the window, and rotated one chair 40 degrees. The main path went to 34 inches. They kept every piece of furniture they owned.
The downsizers who kept too much. Moving from a five-bedroom to a two-bedroom, they brought the full living room set plus the two chairs from the old den. Everything fit — technically. The path to the guest room was 21 inches and they were turning sideways in their own house. We removed two pieces, the ones with the least use. Nothing else changed. The house immediately felt like it had gained a room.
Both cases had the same lesson: the problem was never the furniture. It was the space between it.
The Bigger Picture
A well-planned room isn't just an attractive room.
It's a room where you don't think about the furniture at all — where you carry a laundry basket through without adjusting, where a guest finds the good chair on their own, where a kid runs through and nothing catches a shin, where your mother can visit with her walker and no one has to move a table first.
That's the whole point. Furniture spacing isn't a design exercise. It's the quiet infrastructure of a comfortable life at home.
And most of the time, getting it right doesn't cost anything. It costs a tape measure, an afternoon, and a willingness to move things you assumed had to stay where they are.
So here's the question worth sitting with:
If you walked into your favorite room today as a first-time visitor, where would you naturally hesitate, squeeze past furniture, or wish you had just a little more space?
That spot is where your next improvement lives.
Talk It Through Before You Rearrange
If you're planning a room, furnishing a new home, or downsizing and trying to figure out what fits, I'm glad to help you think it through. No sales pitch and no pressure — just a practical conversation about your measurements, how your family actually lives, and what will make the space easier day to day.
Schedule a complimentary consultation with me and let's get the layout working for you before you spend a dollar on new furniture.
Recommended Next Resource
Your Resource Journey — the next step homeowners take after a resource like this one.
- Fusion Compare™Compare your options side by sideSee the real trade-offs between the choices in front of you.Estimated reading time: 7 min comparisonWhy this is recommendedComparing your options side by side is what turns background reading into a shortlist.Continue
- Decision GuideDecide with a complete guideEverything that matters for this decision, in the order it matters.Estimated reading time: 8 min readWhy this is recommendedYou've done the background — this guide brings the whole decision together in one place.Continue
- AssessmentCheck where you actually standA short evaluation that turns general guidance into your situation.Estimated reading time: 4 min assessmentWhy this is recommendedA short evaluation applies everything you've read to your own home rather than the general case.Continue
Furniture Collection
Choosing pieces that fit the room, the household and the years ahead.
Keep going
Helpful next steps
Complimentary, no-pressure resources that follow the decision you're working through.
Home Advisor
Guided help choosing what to do next in your home.
Learn moreHomeowner Planning Tools
Complimentary calculators and planners for real home decisions.
Learn moreFusion Library
More homeowner guidance across every stage of owning a home.
Learn moreAsk Maria
Talk through the decision you're actually making and get practical guidance.
Learn moreWas this guide helpful?
If you have an idea or suggestion that could help more homeowners, we'd love to hear it.
Talk it through
Planning your next home decision?
Whether you're evaluating a home, furnishing a room, improving sleep, relocating, downsizing, or simply trying to make smarter home decisions, Total Home Fusion provides practical guidance before you invest your time and money.
About the author
About Maria Banou
Maria Banou is the founder of Total Home Fusion, a homeowner decision platform focused on helping people think through the practical choices surrounding where they live, what they buy for their homes, and how their homes support everyday life. Her work includes furniture selection, sleep comfort, room planning, relocation, downsizing, Florida homeowner considerations, aging-in-place planning, and practical home decision guidance.
- Furniture Selection
- Sleep Comfort
- Room Planning
- Downsizing & Relocation
- Florida Homeowner Guidance
- Aging in Place Planning
- Home Decision Guidance
Connected guidance
More Homeowner Insights
Related resources from the Fusion Library™, chosen to continue the same decision.
What Size Dining Table Fits Your Room? A Practical Homeowner's Guide
The biggest table is rarely the best one. Here is how to size a dining table using your actual room dimensions, walking space, and everyday seating needs.
Knowledge GuideRead Article
Should I Rotate My Mattress? Here's What Most Homeowners Get Wrong
Most homeowners were told to flip and rotate their mattress. That advice is only half right today — and flipping the wrong mattress can ruin it. Here is how rotation actually works, why mattresses wear where they do, and the simple habits that add years of comfort.
Knowledge GuideRead Article
Should You Buy Furniture Before You Move? Here's What Most Homeowners Don't Consider
There is no universal right answer to buying furniture before a move — only the right answer for your home, your timeline, and how you actually plan to live. Here is the framework, plus a printable checklist.
Knowledge GuideRead ArticleQuick answers
Frequently asked questions
How much space should be between a sofa and a coffee table?
About 14 to 18 inches works for most homes. Eighteen inches is the comfortable middle: close enough to set down a drink without leaning off the cushion, far enough that you can stretch your legs and walk past. Test it by sitting down and reaching forward. If you have to come off the seat back, move the table closer. If your knees touch when you sit, move it away. Also leave roughly 24 inches at one end so people can get around it.
Should a sofa be pushed against the wall?
Usually not, unless the room is genuinely tight. Pulling a sofa even three to five inches off the wall adds depth and keeps a room from feeling like a waiting area with an empty middle. In larger or open-concept spaces, floating the sofa well into the room works even better, especially with a console behind it to define the seating zone. In a small living room where every inch of floor matters, against the wall is the practical choice.
How wide should a walkway be between furniture?
Aim for 30 to 36 inches on main routes, such as the path from your entry to the kitchen or out to the lanai. Thirty inches lets one adult pass comfortably; 36 lets two people pass or one person carry a laundry basket without turning sideways. Secondary paths that get occasional use can drop to about 24 inches. If anyone in the home uses a walker or wheelchair, treat 36 inches as the minimum rather than the goal.
How do you arrange furniture in a small living room?
Protect one clear main path first, then place seating in what remains. Choose fewer, appropriately scaled pieces instead of many small ones, use a rug large enough that the front legs of all seating sit on it, and pick a coffee table or ottoman you can walk around. Armless or open-frame chairs read lighter than bulky ones. In a genuinely small room, pushing the sofa to the wall is fine — the walkway matters more than the float.
How should furniture be spaced in an open floor plan?
Open plans have no walls to guide movement, so you create the paths yourself. Define a clear route from the entry through to the kitchen and exterior doors, then keep seating groups off that route. Use rugs to mark each zone and pull the furniture in from the perimeter so conversation groups sit within about eight feet of each other. Where the living and dining zones meet, keep a real 36 inches of clearance rather than sharing one tight gap.